FredBuffo ** Groves, Vineyard Property, Vacant Land, Homes, Commercial **

BEDS3
BATHS2 full 2 partial
SQUARE FEET3,423
MLS#PTP2605761
STATUSActive
PROPERTY TYPEResidential - Single Family
SCHOOLGrossmont Union
Listing Courtesy of:
Barker Realty
Agency Phone: 619-449-2252
Associate Name: Jenna Andrus

Property Description
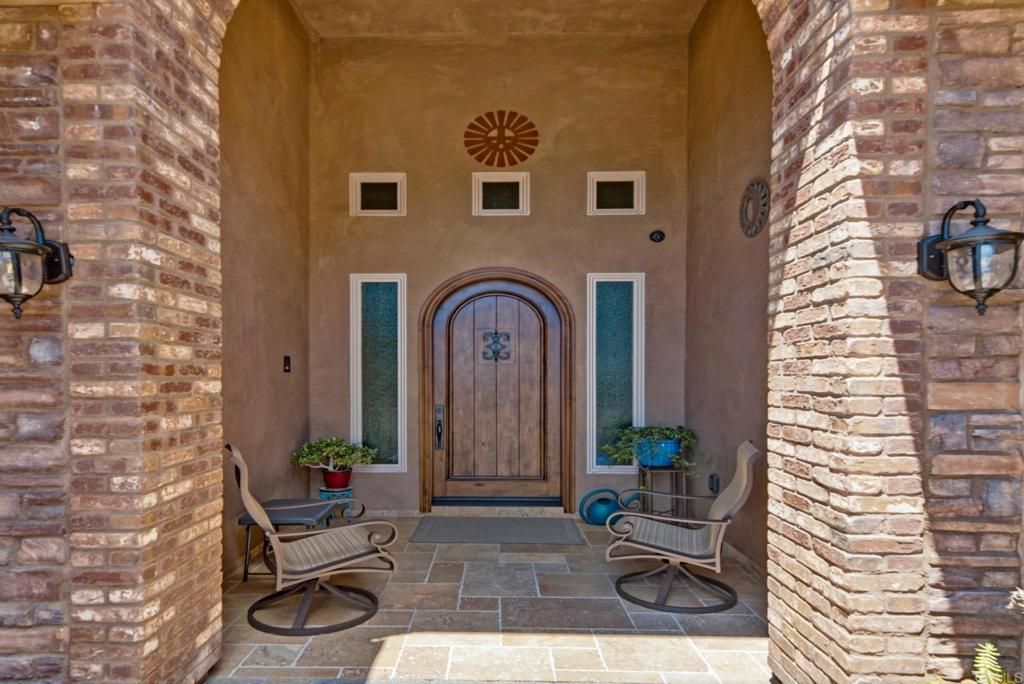
Immaculate custom estate that exemplifies luxury living and attention to detail. This truly one-of-a-kind home is located in the prestigious Sky Mesa Ranch community of Alpine and offers 3 bedrooms plus a dedicated office, 2 full bathrooms, 2 half bathrooms, and over 1,000 square feet of garage space across three garages. Huge driveway with room to park RV. Enjoy spectacular panoramic views, stunning custom cabinetry throughout, a spacious primary suite, and walk-in closets in every bedroom. The beautifully designed outdoor living area features a large covered patio that overlooks the gorgeous backyard, creating the perfect space for entertaining or relaxing. Backyard has potential room to add a Pool, pool bath already on side of house! This smart, fully integrated home includes distributed audio/video, security and surveillance systems, whole-house Wi-Fi, and an intercom system. Energy-efficient features include fully owned rooftop solar, three Tesla Powerwall backup batteries, a private well, and extensive paver upgrades. As one of the few neighborhoods in the area served by natural gas rather than propane, this property offers exceptional convenience and efficiency. A rare opportunity to own an extraordinary home in one of Alpine's most desirable communities.
Property Features
Property Type: Residential - Single Family
Cooling: CentralAir, Dual, WholeHouseFan, Zoned
Garage: 3 car attached
Heating: Central, NaturalGas, Zoned
Home Style: PatioHome
Lot Size: 1.16 Acres
Roof Type: Tile
Stories: 1.0
Year Built: 2020
Amenities
BeamedCeilings
BuiltInFeatures
BrickWalls
BreakfastArea
CeilingFans
SeparateFormalDiningRoom
GraniteCounters
HighCeilings
Pantry
RecessedLighting
SmartHome
WiredForSound
BedroomOnMainLevel
WalkInPantry
WalkInClosets
RainGutters
Feature Descriptions
Appliances: BuiltInRange, DoubleOven, Dishwasher, FreeStandingRange, Freezer, GasCooking, Disposal, Microwave, Refrigerator, RangeHood, TanklessWaterHeater, WaterPurifier, Dryer, Washer
Association Amenities: Other
Community Features: Mountainous, Rural, StormDrains, Gated
Exclusions: Garage Freezer. Any items such as safes, TV's negotiable.
Fencing: Partial
Fireplace: GreatRoom
Flooring: Carpet, Stone, Tile, Wood
HOA Fee: 800/ Annually
Laundry: LaundryRoom
Lot: DripIrrigationBubblers, SlopedDown, LotOver40000Sqft, Paved
Lot Dimensions: 0
Parcel#: 4044602400
Patio/Porch: Patio, Rooftop, Screened, Stone
Security: Prewired, SecuritySystem, ClosedCircuitCameras, CarbonMonoxideDetectors, FireSprinklerSystem, GatedCommunity, SmokeDetectors
Sewer: SepticTank
Special View Info: Hills, Mountains
Utilities: CableConnected, ElectricityConnected, SeeRemarks
Water: Well
Window: DoublePaneWindows, Drapes, Skylights, Shutters
Local Schools
School District: Grossmont Union
Listed By / Shown By
Listed By
Agency Name: Barker Realty
Agent Name: Jenna Andrus
Agency Phone: 619-449-2252

Shown By
Agent Name: Fred Buffo ** Groves, Vineyard Property, Vacant Land, Homes, Commercial ** Welcome. Feel free to browse through the website. If you are considering buying or selling, call me to discuss your options. Servicing North San Diego County/ Temecula area. ENJOY!
Agent Phone: (925) 550-0900
Estimate Your Payment
Estimated Payment
$ 7,406.83 per month $6,925.58 Principal & Interest $0.00 Property Tax (data not provided by mls) $481.25 Homeowner's InsuranceChange Payment Information

Privacy Policy / DMCA Notice / ADA Accessibility


This site is hosted, designed and copyright
© 1994 - 2026 by
Delta Media Group, Inc. -- Patent Pending --
Agency License Information: State(s) of Licensure: California
CA DRE# 00980338